Sign In or Create a Free Account to see full details of this property
Key Facts
Key facts for 7 Rolling Meadow Drive
Property Type
House, Bungalow
Parking
Attached 3 garage, 10 parking
MLS #
W13824702
Size
2000-2500 sqft
Basement
Finished
Listed on
2026-09-23
Lot size
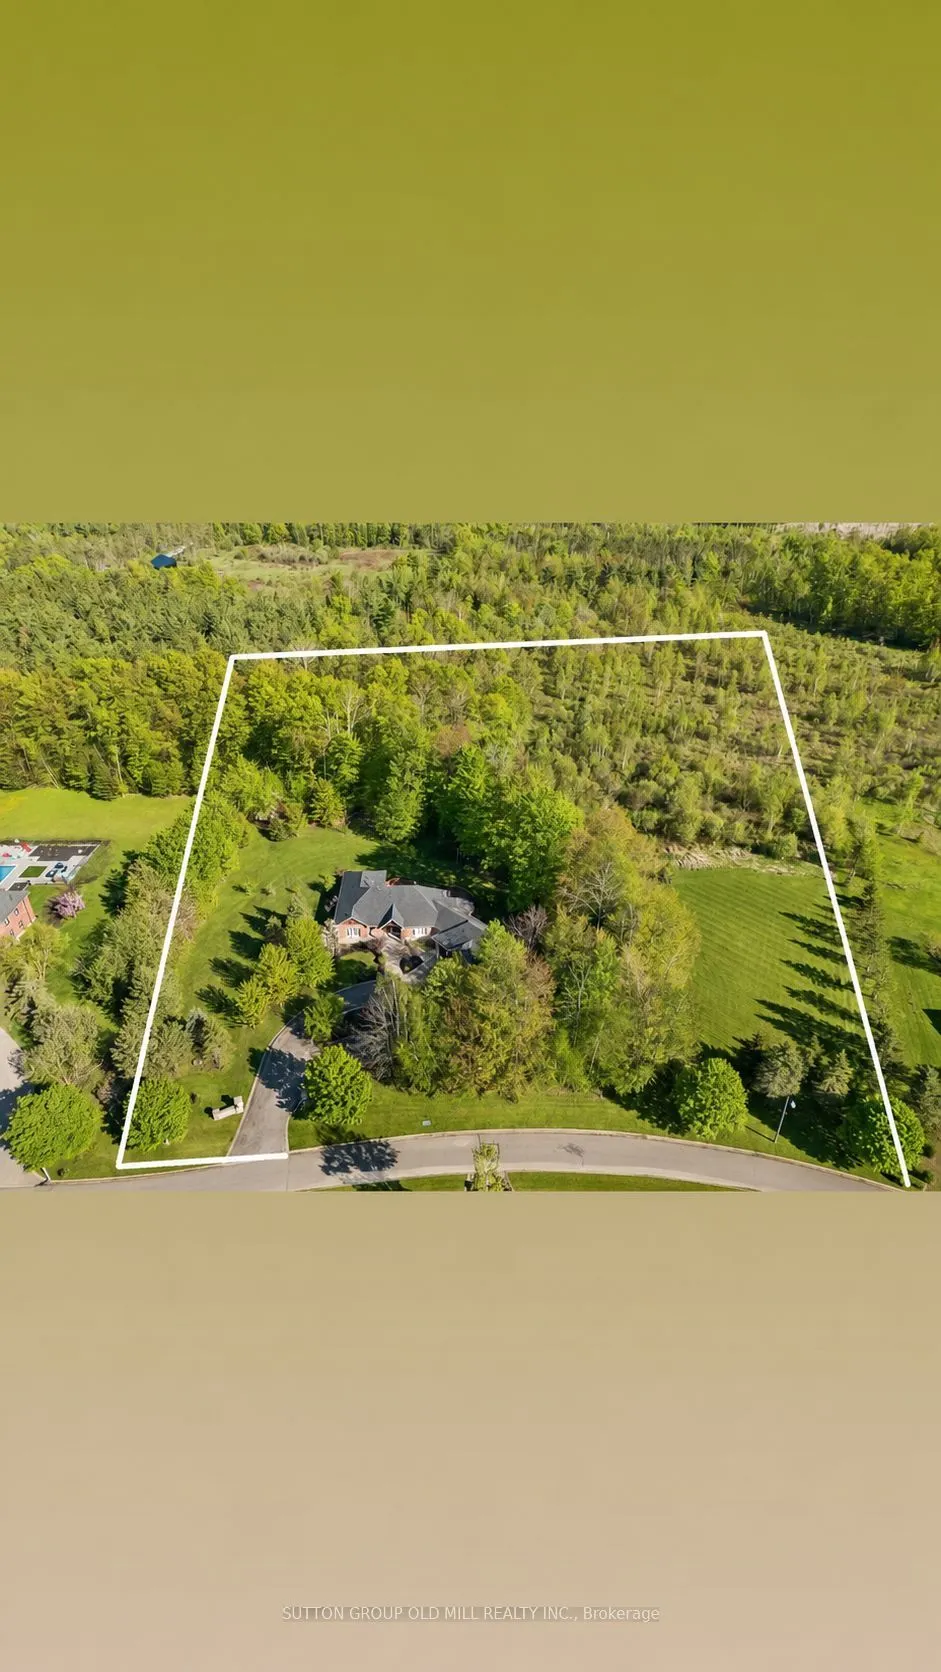
316 x 448.65
Tax
$7,138 /yr
Days on Market
20
Approximate Age
16-30
Maintenance Fee
-
Description
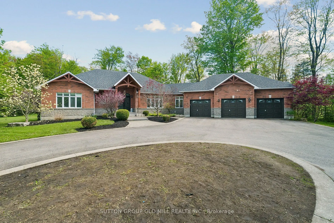
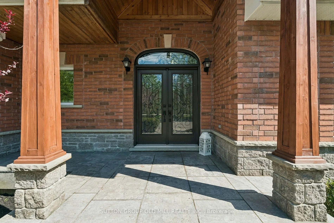
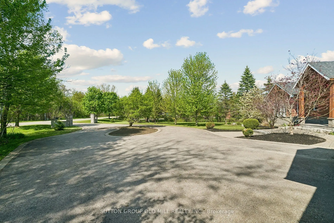
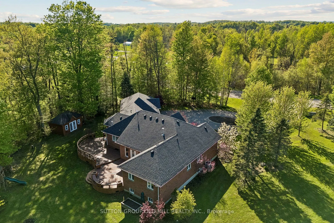
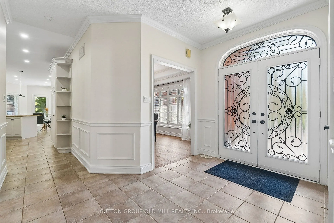
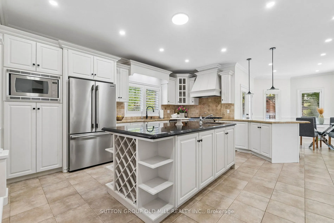
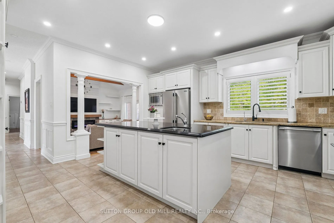
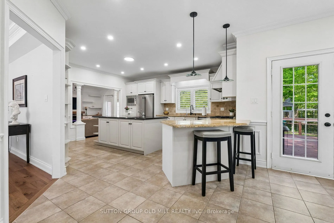
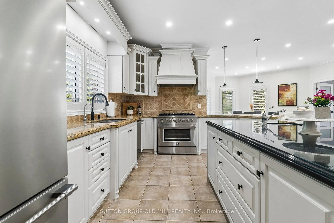
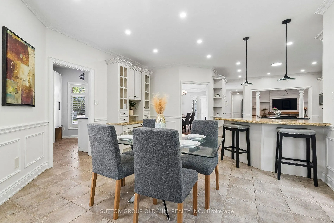
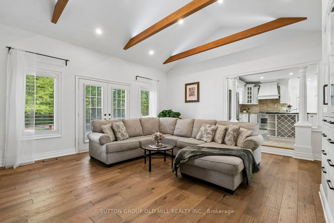
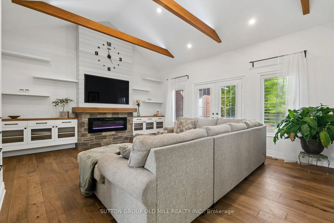
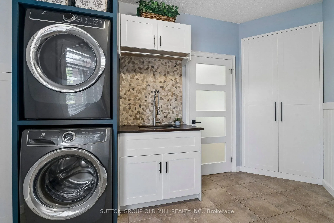
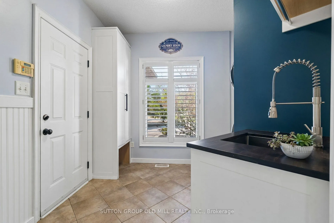
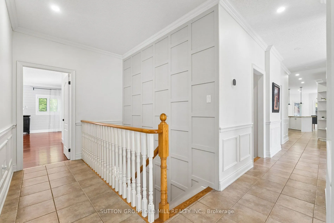
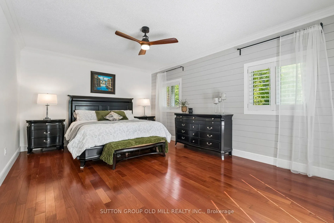
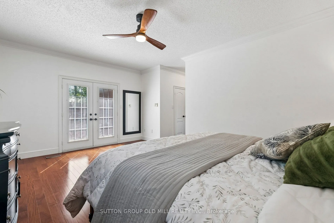
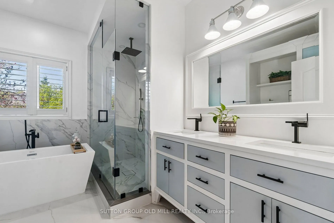
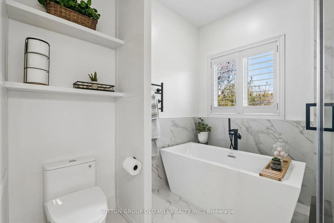
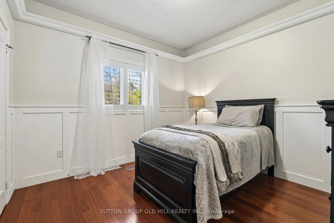
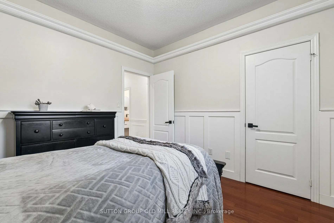
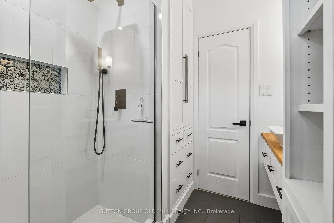
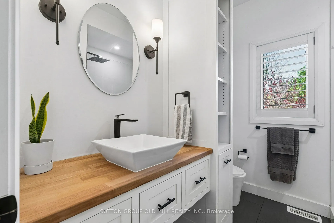
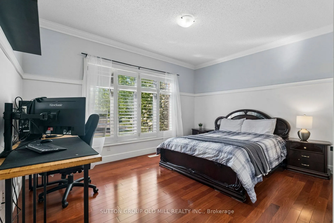
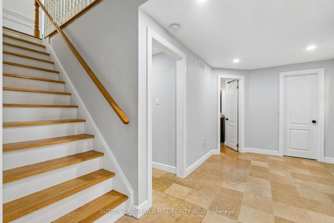
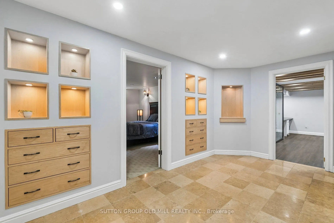
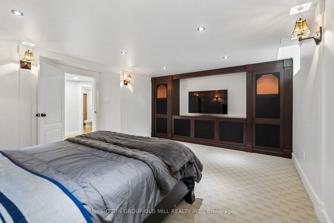
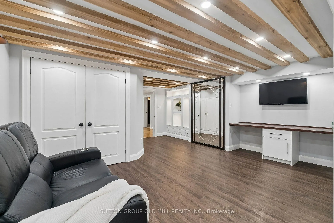
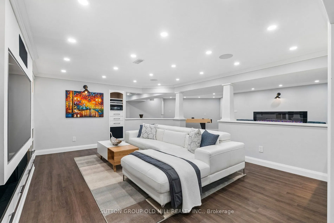
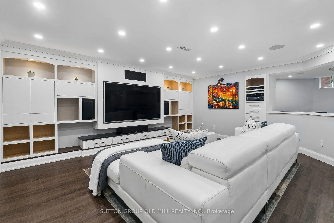
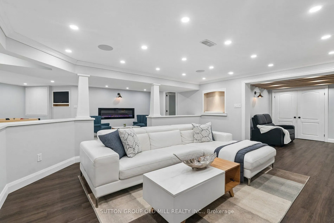
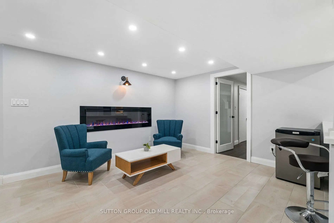
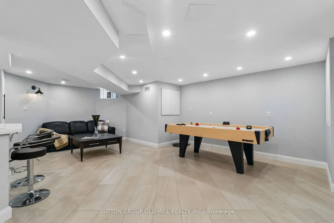
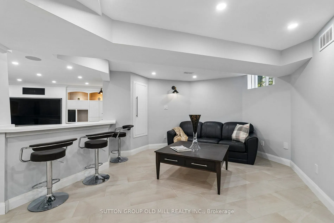
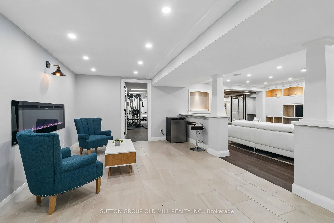
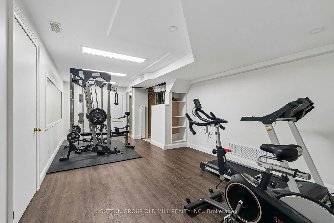
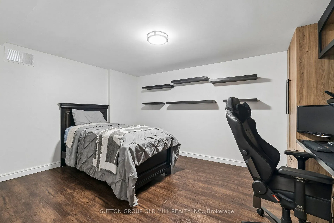
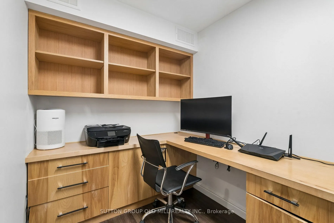
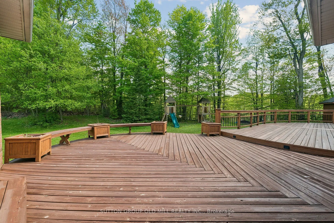
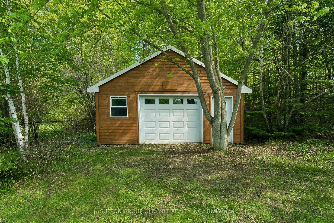
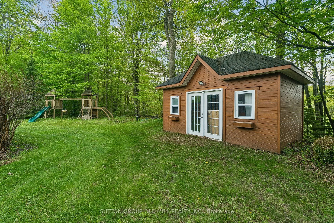
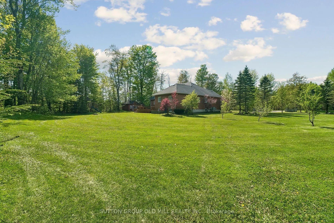
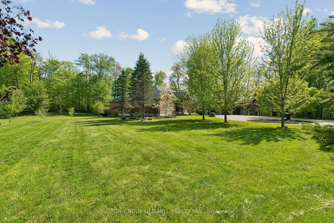
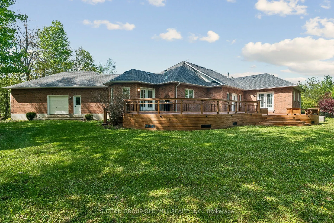
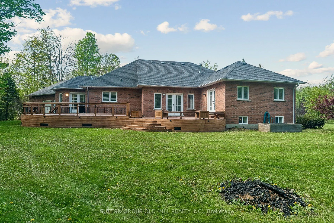
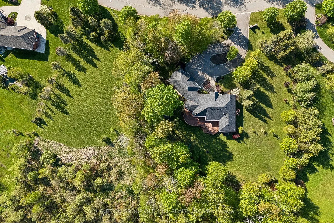
Welcome to 7 Rolling Meadow - an exceptional private custom estate nestled on 3.6 acres, featuring an expansive 316 ft frontage approximately 4,600 sq ft of living space, set within one of East Caledon's most desirable communities on a quiet dead-end street. Surrounded by mature trees & scenic natur...al beauty, this impressive property offers the perfect blend of luxury living, privacy, and everyday comfort. Set well back from the road, a large circular driveway and 3-car garage provide direct access to the mudroom & laundry. This beautifully maintained residence offers oversized principal rooms, timeless finishes, custom carpentry, a seamless indoor-outdoor living designed for both entertaining and family life.The heart of the home features a stunning designer kitchen complete with granite countertops, custom cabinetry, a centre island, breakfast bar, & high-end stainless steel appliances. The sun-filled breakfast area walks out to a sprawling deck overlooking the breathtaking property and its endless natural scenery - creating the perfect setting for morning coffee or evening gatherings. The bright open-concept great room boasts soaring ceilings, rich hickory hardwood flooring, elegant pot lights, electric fireplace, & large windows that bring the outdoors in. The spacious primary retreat offers a private escape: a walk-in closet, a 5-piece spa-like ensuite, and direct walkout access to the deck.This property is loaded with thoughtful upgrades including abundant storage, California shutters throughout, & Santos Mahogany hardwood flooring in the bedrooms. The finished lower level is ideal for multi-generational living or entertaining, featuring additional bedrooms, a private office, an exercise room, and a spacious recreation area boasting an electric fireplace custom finishes throughout. Substantial outbuildings - a 24 x 20 steel-built structure an 18 x 11 cedar-built - both serviced by electrical, complete this remarkable offering.
Full Property Details
Interior
Bedrooms
3
Bedrooms Plus
2
Total Bedrooms
5
Washrooms
3
Square Footage
2000-2500 sqft
Basement
Finished
Heating Source
Gas
Heating Fuel
Forced Air
Air Conditioning
Central Air
Family Room
Yes
Kitchens
1
Total Kitchens
1
Fireplace Features
Yes
Bedrooms
3
Bedrooms Plus
2
Total Bedrooms
5
Washrooms
3
Square Footage
2000-2500 sqft
Basement
Finished
Heating Source
Gas
Heating Fuel
Forced Air
Air Conditioning
Central Air
Family Room
Yes
Kitchens
1
Total Kitchens
1
Fireplace Features
Yes
Exterior
Depth
448.65
Front
316.14
Acreage
2-4.99
Driveway
Private,Circular Drive
Lot Size
316 x 448.65 ft
Pool
None
Parking Spaces
10
Total Parking Spaces
13.00
Parking Description
Attached
Garage Spaces
3
Depth
448.65
Front
316.14
Acreage
2-4.99
Driveway
Private,Circular Drive
Lot Size
316 x 448.65 ft
Pool
None
Parking Spaces
10
Total Parking Spaces
13.00
Parking Description
Attached
Garage Spaces
3
Building Description
Style
Bungalow
Home Type
House
Subtype
Detached
Year Built
16-30
Property Orientation
South
Exterior Finish
Brick
Sewers
Septic
Water Supply
Well
Possession Date
11/27/2026
Style
Bungalow
Home Type
House
Subtype
Detached
Year Built
16-30
Property Orientation
South
Exterior Finish
Brick
Sewers
Septic
Water Supply
Well
Possession Date
11/27/2026
Community
Community
Caledon East
Community
Caledon East
Taxes & Fees
Taxes
$7,138 /yr
Tax Year
2025
Occupancy
Owner
Taxes
$7,138 /yr
Tax Year
2025
Occupancy
Owner
Room Types
Bedroom 2
Closet, Window
Dimensions 14.4 x 10.99 feet
158.26 sqft
Bedroom 3
Closet, Window
Dimensions 10.99 x 10.99 feet
120.78 sqft
Bedroom 4
-
Dimensions 17.49 x 14.5 feet
253.6 sqft
Bedroom 5
-
Dimensions 14.5 x 10.89 feet
157.9 sqft
Breakfast
W/O To Deck, California Shutters
Dimensions 14.5 x 12.47 feet
180.82 sqft
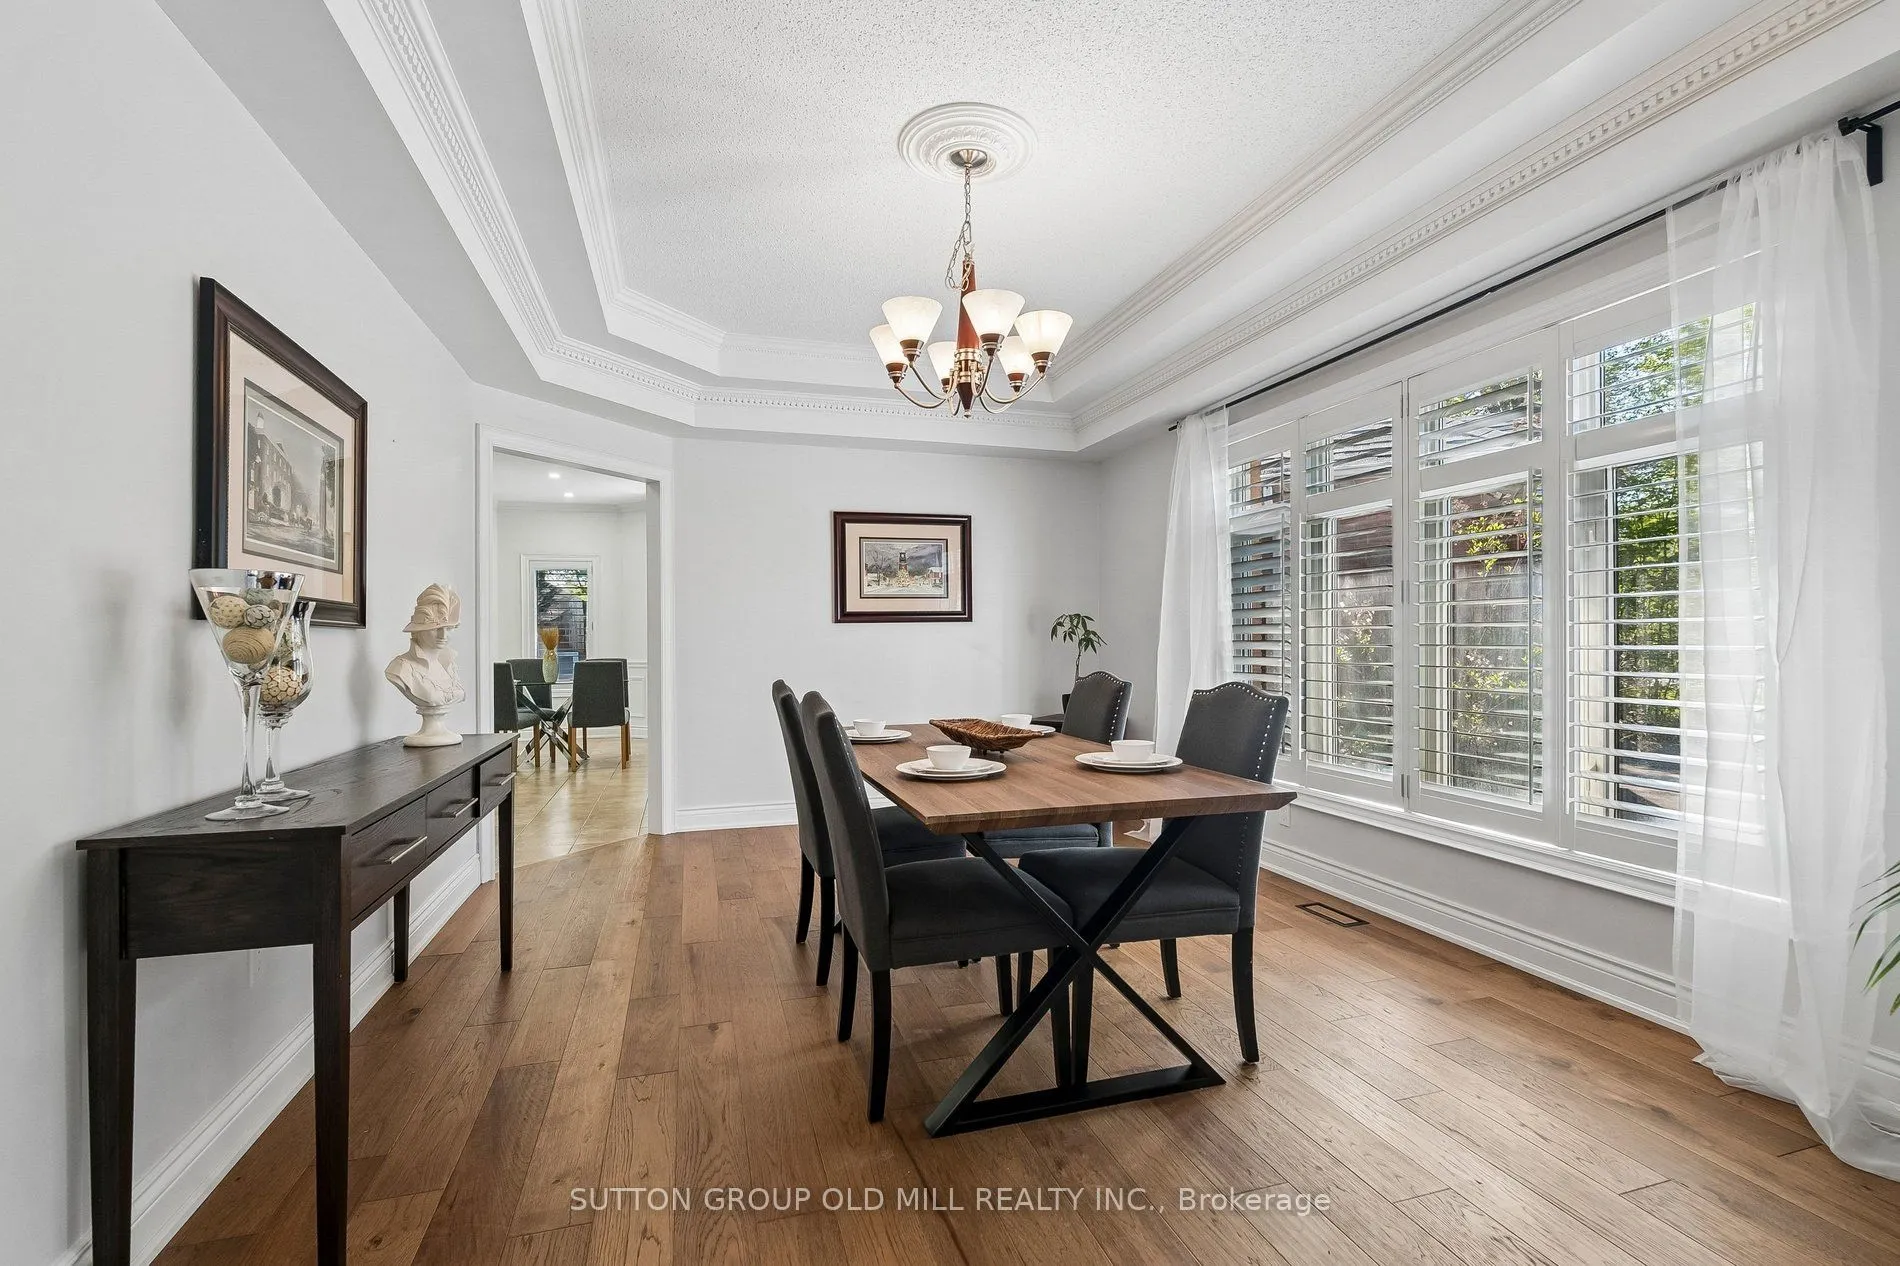
Dining Room
Formal Rm, Hardwood Floor, Window
Dimensions 16.99 x 11.98 feet
203.54 sqft
Family Room
Pot Lights, Wainscoting
Dimensions 33.99 x 14.5 feet
492.86 sqft
Great Room
Cathedral Ceiling(s), Sunken Room, W/O To Deck
Dimensions 17.98 x 15.98 feet
287.32 sqft
Kitchen
Breakfast Bar, Centre Island, California Shutters
Dimensions 17.49 x 14.99 feet
262.18 sqft
Mud Room
Combined w/Laundry, Access To Garage
Dimensions 10.99 x 6.99 feet
76.82 sqft
Office
-
Dimensions 6.27 x 4.33 feet
27.15 sqft
Primary Bedroom
5 Pc Bath, W/O To Deck, Walk-In Closet(s)
Dimensions 18.57 x 13.39 feet
248.65 sqft
Similar Properties(No results)
Mortgage Calculator
Calculate your estimated monthly mortgage payment
Price
$1,850,000
$
%
%
Total cost of mortgage
$0
Monthly payment
By clicking Save, we will calculate your estimated mortgage for all properties using the saved values (down payment percentage, interest rate, and amortization).
The accuracy and applicability of this calculator are not guaranteed.