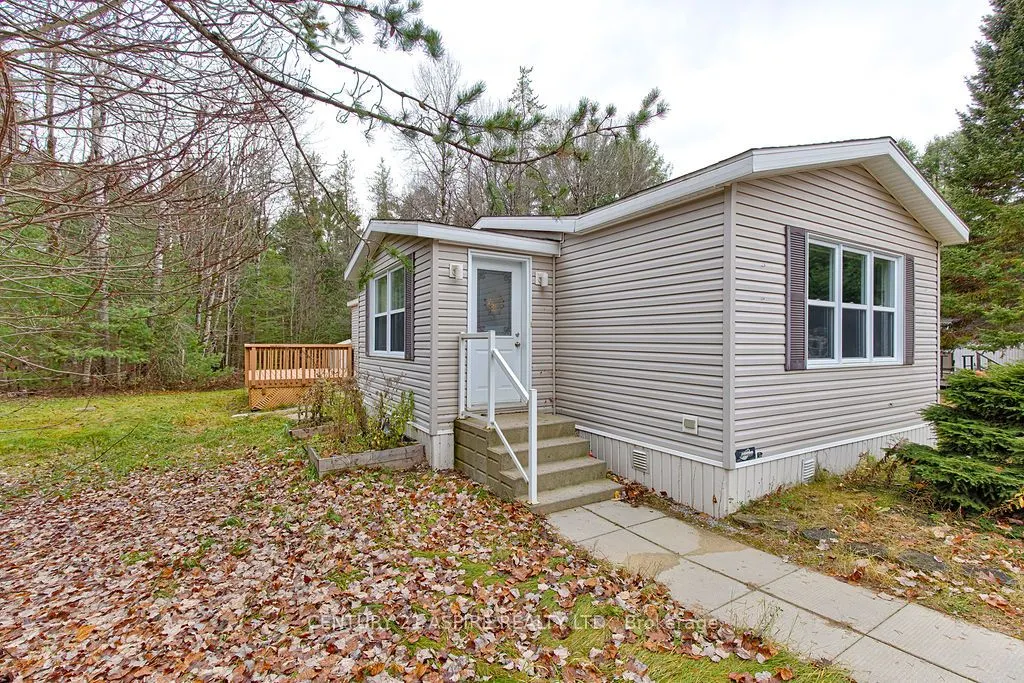
Welcome to 5 Hunter Run Lane, located in the welcoming Shady Pines Mobile Home Park! This beautifully maintained 2 bedroom, 1 bathroom home offers the perfect combination of comfort, convenience, and affordable living. Step inside to discover a bright, inviting open concept layout featuring a spacio...us living area, dining space, and functional kitchen complete with a centre island, perfect for everyday living and entertaining. Convenient main floor laundry adds to the home's practical design.Outside, enjoy your own peaceful retreat with a lovely back deck, gardens, and planter boxes that bring charm to the outdoor space. With parking for two vehicles and three detached storage sheds, there's plenty of room for all your outdoor essentials. Numerous updates provide added peace of mind, including new laminate flooring throughout the main living areas (2024), a water softener and 4 stage reverse osmosis drinking water system (2024), roof (2018), and hot water tank (2019). Location is a standout feature! Just one minute from CNL and approximately 15 minutes from Garrison Petawawa, this property is ideally situated for those looking for an easy commute. Whether you're a first time buyer, downsizing, or simply looking for an affordable, low maintenance lifestyle, this move in ready home is a fantastic opportunity. Enjoy comfortable living in a friendly community with the convenience of an unbeatable location. Don't miss your chance to call 5 Hunter Run Lane home!
Full Property Details
Interior
Bedrooms
2
Total Bedrooms
2
Washrooms
1
Square Footage
700-1100 sqft
Basement
None
Heating Source
Electric
Heating Fuel
Forced Air
Air Conditioning
Central Air
Family Room
No
Kitchens
1
Total Kitchens
1
Fireplace Features
No
Bedrooms
2
Total Bedrooms
2
Washrooms
1
Square Footage
700-1100 sqft
Basement
None
Heating Source
Electric
Heating Fuel
Forced Air
Air Conditioning
Central Air
Family Room
No
Kitchens
1
Total Kitchens
1
Fireplace Features
No
Exterior
Pool
None
Parking Spaces
2
Total Parking Spaces
2.00
Parking Description
None
Garage Spaces
0
Pool
None
Parking Spaces
2
Total Parking Spaces
2.00
Parking Description
None
Garage Spaces
0
Building Description
Style
Bungalow
Home Type
House
Subtype
Mobile/Trailer
Property Orientation
South
Exterior Finish
Vinyl Siding
Sewers
Septic
Water Supply
Well
Possession Date
No Data
Style
Bungalow
Home Type
House
Subtype
Mobile/Trailer
Property Orientation
South
Exterior Finish
Vinyl Siding
Sewers
Septic
Water Supply
Well
Possession Date
No Data
Community
Community
Chalk River and Laurentian Hills South
Community
Chalk River and Laurentian Hills South
Taxes & Fees
Tax Year
2026
Occupancy
Owner
Tax Year
2026
Occupancy
Owner
Similar Properties(No results)
Mortgage Calculator
Calculate your estimated monthly mortgage payment
Price
$149,900
$
%
%
Monthly payment
By clicking Save, we will calculate your estimated mortgage for all properties using the saved values (down payment percentage, interest rate, and amortization).
The accuracy and applicability of this calculator are not guaranteed.