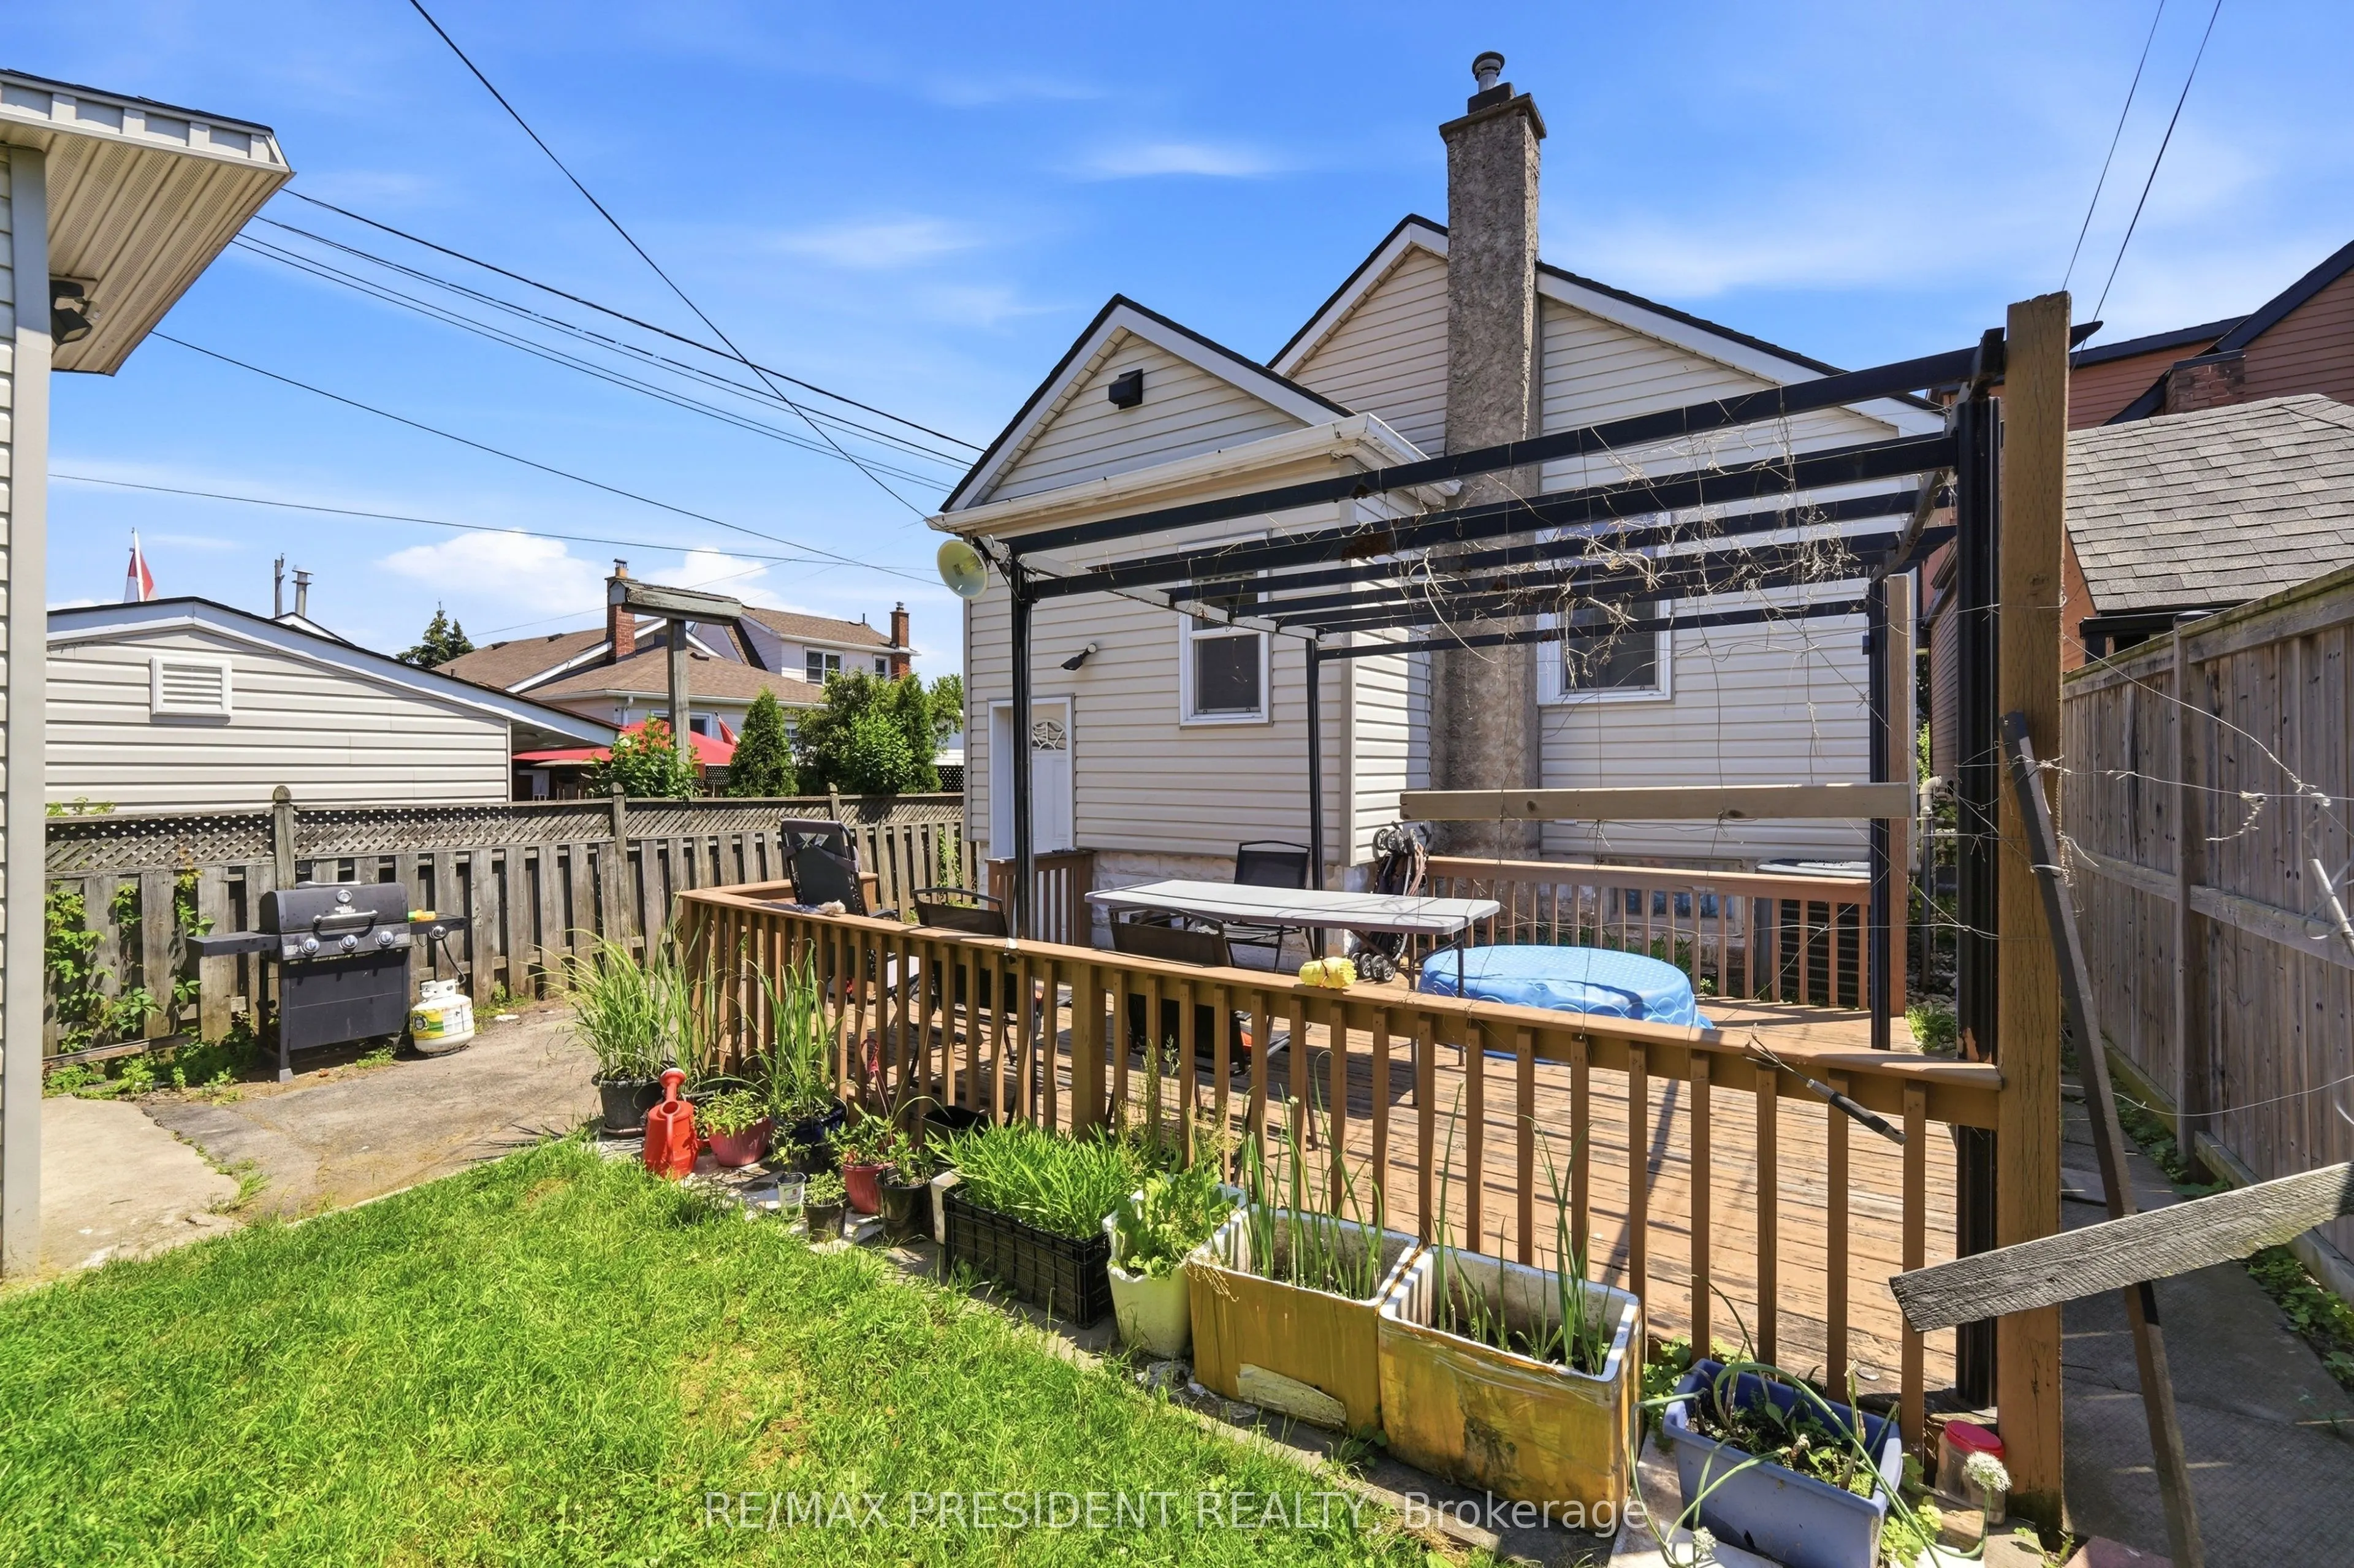
Sign In or Create a Free Account to see full details of this property
Key Facts
Key facts for 43 Adair Avenue N
Property Type
House, Bungalow-Raised
Parking
None 0 garage, 4 parking
MLS #
X13871954
Size
700-1100 sqft
Basement
Finished
Listed on
2026-10-06
Lot size
30 x 105.0
Tax
$3,662 /yr
Days on Market
7
Approximate Age
51-99
Maintenance Fee
-
Description
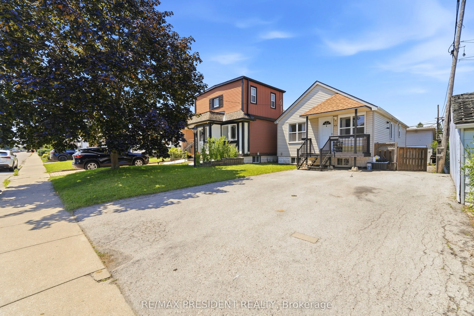
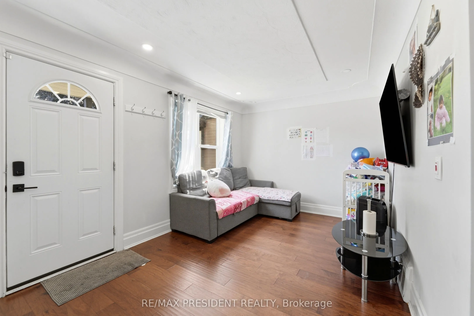
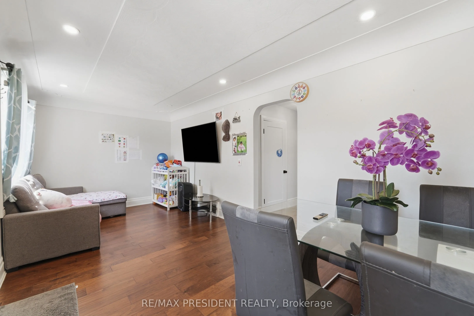
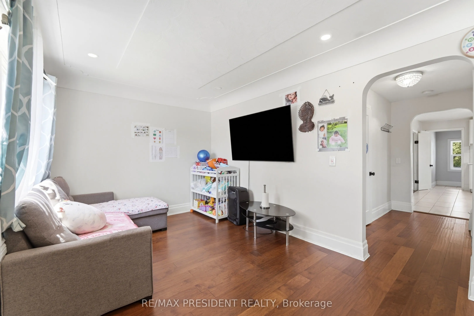
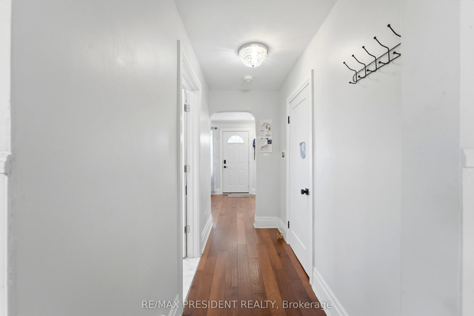
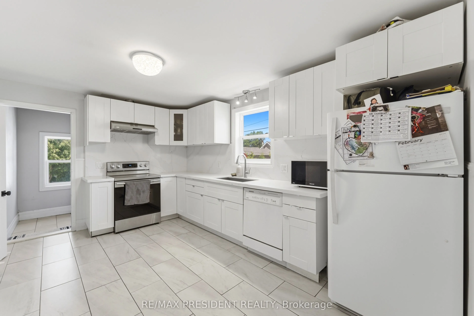
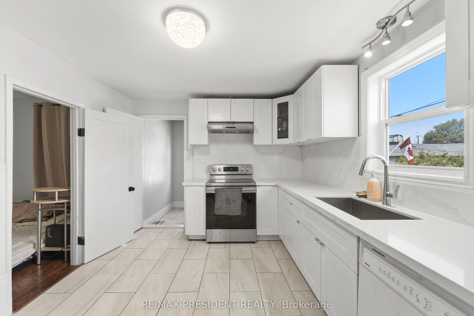
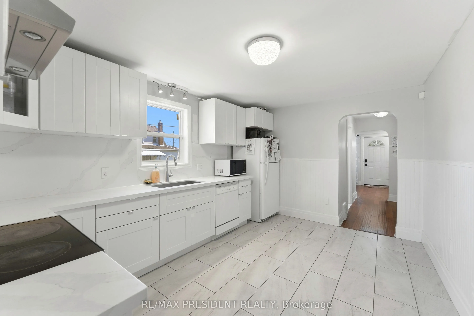
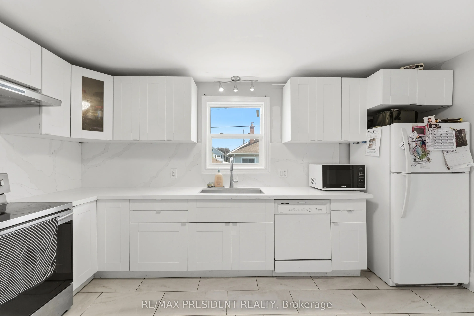
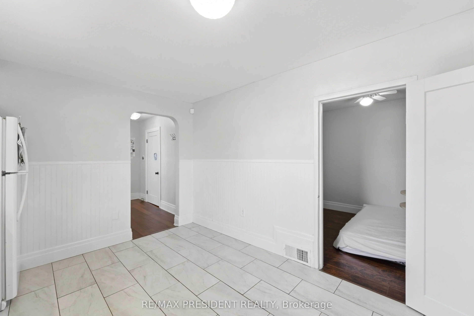
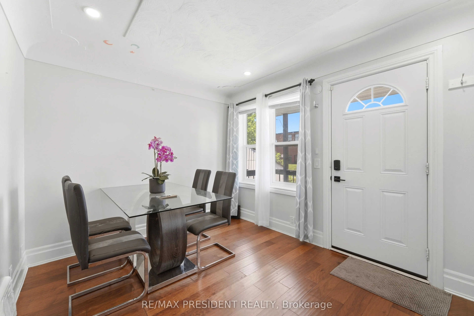
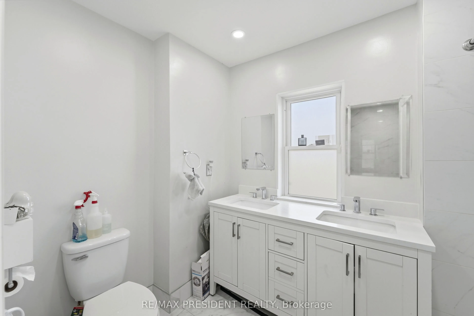
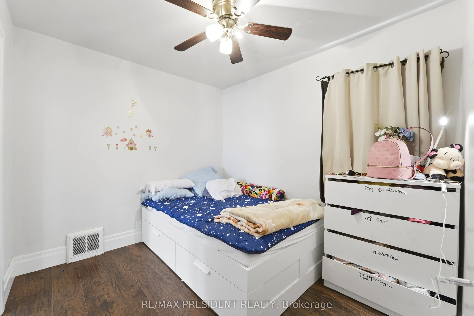
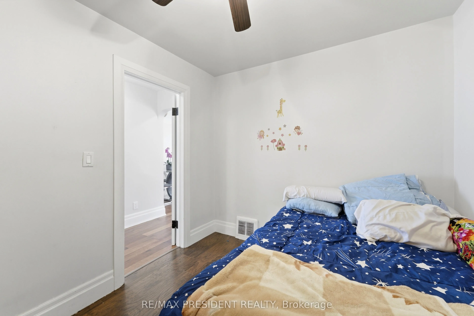
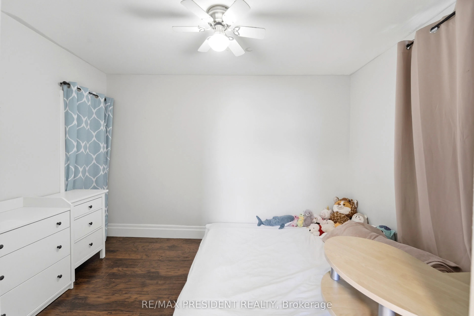
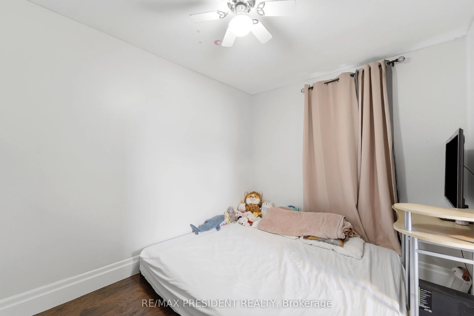
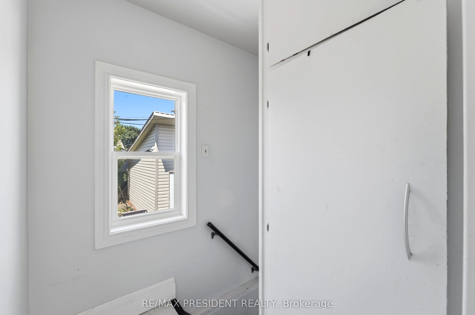
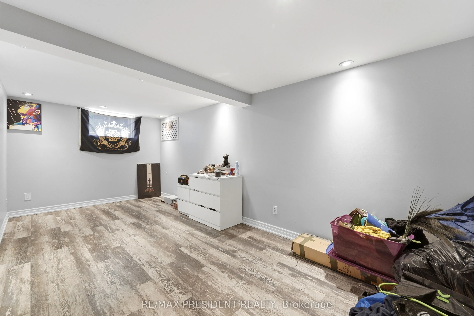
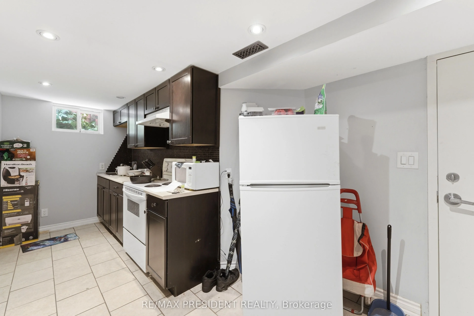
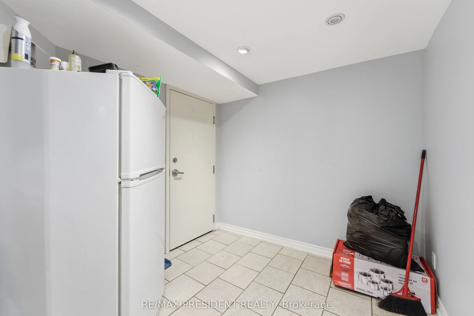
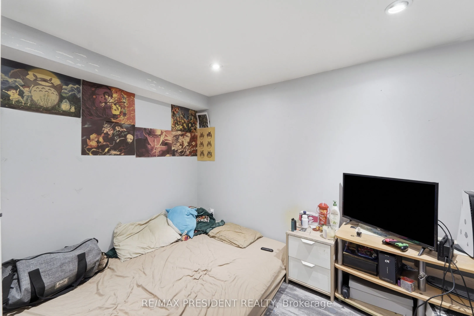
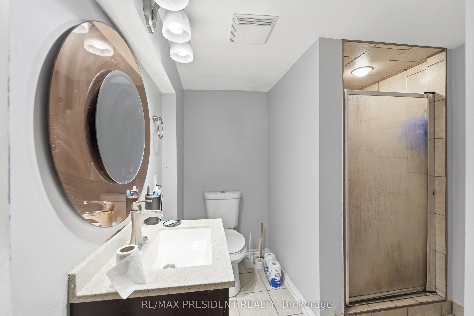
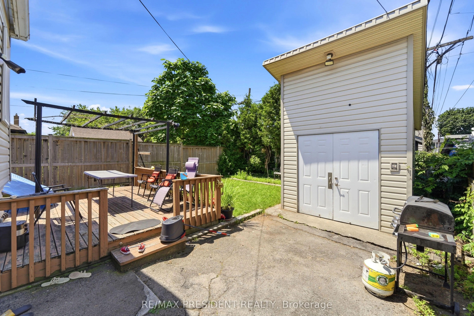
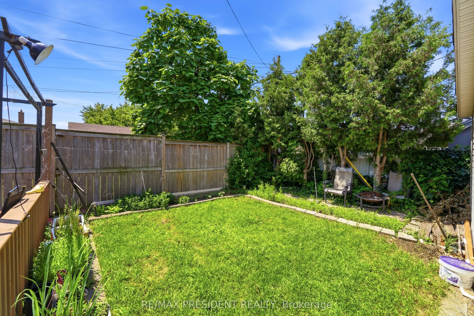
Fantastic opportunity in the quiet McQuesten neighbourhood of East Hamilton, conveniently located less than two minutes from the Red Hill Valley Parkway. This beautifully updated raised bungalow features modern finishes throughout, a bright and spacious living room, a stylish eat-in kitchen, and two... well-sized bedrooms on the main level. The finished lower level offers a separate entrance, a second spacious eat-in kitchen, and flexible living space ideal for extended family, guests, a nanny suite, or investors. The property also provides ample parking and an oversized modern workshop or shed. Perfect for first-time buyers, downsizers, multi-generational families, or investors looking for a move-in-ready home with excellent versatility and convenient highway access.
Full Property Details
Interior
Bedrooms
2
Bedrooms Plus
1
Total Bedrooms
3
Washrooms
2
Square Footage
700-1100 sqft
Basement
Finished
Heating Source
Gas
Heating Fuel
Forced Air
Air Conditioning
Central Air
Family Room
No
Kitchens
1
Kitchens Plus
1
Total Kitchens
2
Fireplace Features
No
Bedrooms
2
Bedrooms Plus
1
Total Bedrooms
3
Washrooms
2
Square Footage
700-1100 sqft
Basement
Finished
Heating Source
Gas
Heating Fuel
Forced Air
Air Conditioning
Central Air
Family Room
No
Kitchens
1
Kitchens Plus
1
Total Kitchens
2
Fireplace Features
No
Exterior
Depth
105.0
Front
30.0
Driveway
Private Double
Lot Size
30 x 105.0 ft
Pool
None
Parking Spaces
4
Total Parking Spaces
4.00
Parking Description
None
Garage Spaces
0
Depth
105.0
Front
30.0
Driveway
Private Double
Lot Size
30 x 105.0 ft
Pool
None
Parking Spaces
4
Total Parking Spaces
4.00
Parking Description
None
Garage Spaces
0
Building Description
Style
Bungalow-Raised
Home Type
House
Subtype
Detached
Year Built
51-99
Property Orientation
West
Exterior Finish
Vinyl Siding
Sewers
Sewers
Water Supply
Municipal
Possession Date
10/28/2026
Style
Bungalow-Raised
Home Type
House
Subtype
Detached
Year Built
51-99
Property Orientation
West
Exterior Finish
Vinyl Siding
Sewers
Sewers
Water Supply
Municipal
Possession Date
10/28/2026
Community
Community
McQuesten
Community
McQuesten
Taxes & Fees
Taxes
$3,662 /yr
Tax Year
2026
Occupancy
Owner+Tenant
Taxes
$3,662 /yr
Tax Year
2026
Occupancy
Owner+Tenant
Room Types
Bedroom 2
-
Dimensions 9.42 x 8.76 feet
82.52 sqft
Kitchen
Ceramic Floor, Backsplash
Dimensions 14.53 x 10.47 feet
152.13 sqft
Living Room
Large Window
Dimensions 19.23 x 9.22 feet
177.3 sqft
Primary Bedroom
-
Dimensions 11.48 x 8.27 feet
94.94 sqft
Similar Properties(No results)
Mortgage Calculator
Calculate your estimated monthly mortgage payment
Price
$539,900
$
%
%
Total cost of mortgage
$0
Monthly payment
By clicking Save, we will calculate your estimated mortgage for all properties using the saved values (down payment percentage, interest rate, and amortization).
The accuracy and applicability of this calculator are not guaranteed.