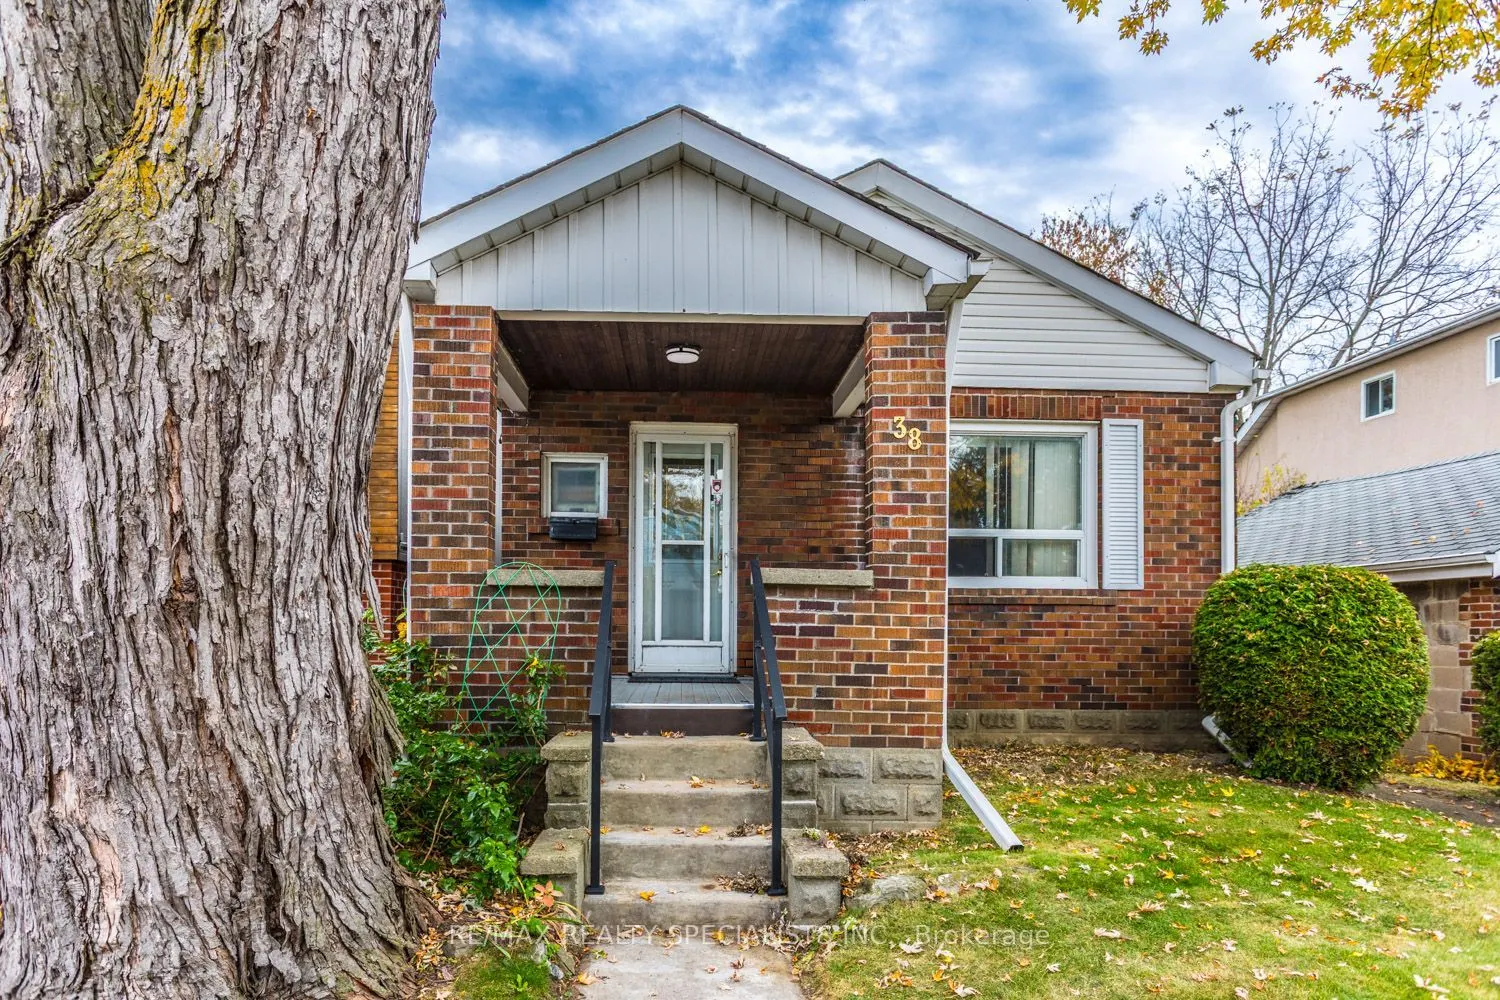
Sign In or Create a Free Account to see full details of this property
Key Facts
Key facts for 38 Thirty Second Street
Property Type
House, Bungalow
Parking
Detached 1 garage, 1 parking
MLS #
W14172384
Size
700-1100 sqft
Basement
Unfinished
Listed on
2026-11-11
Lot size
40 x 136.83
Tax
$3,378 /yr
Days on Market
1
Approximate Age
-
Maintenance Fee
-
Description
Enjoy lakeside living in Long Branch, one of South Etobicoke's most sought-after neighbourhoods. Set on a generous 40-by-136-foot lot on a quiet dead-end street, this detached bungalow with a garage offers room to renovate and make it your own. Builders and investors can explore the potential for a ...multiplex. This family-friendly West End community puts local shops, Long Branch Library, Long Branch GO Station and TTC service within easy reach. Spend weekends exploring Marie Curtis Park, Colonel Samuel Smith Park and the walking trails along Lake Ontario. With established homes and new builds side by side, Long Branch offers a welcoming setting for your next chapter.
Full Property Details
Interior
Bedrooms
3
Total Bedrooms
3
Washrooms
2
Square Footage
700-1100 sqft
Basement
Unfinished
Heating Source
Gas
Heating Fuel
Forced Air
Air Conditioning
Central Air
Family Room
No
Kitchens
1
Total Kitchens
1
Fireplace Features
No
Bedrooms
3
Total Bedrooms
3
Washrooms
2
Square Footage
700-1100 sqft
Basement
Unfinished
Heating Source
Gas
Heating Fuel
Forced Air
Air Conditioning
Central Air
Family Room
No
Kitchens
1
Total Kitchens
1
Fireplace Features
No
Exterior
Depth
136.83
Front
40.05
Driveway
Available
Lot Size
40 x 136.83 ft
Pool
None
Parking Spaces
1
Total Parking Spaces
2.00
Parking Description
Detached
Garage Spaces
1
Zoning
RM(D4*G4)
Depth
136.83
Front
40.05
Driveway
Available
Lot Size
40 x 136.83 ft
Pool
None
Parking Spaces
1
Total Parking Spaces
2.00
Parking Description
Detached
Garage Spaces
1
Zoning
RM(D4*G4)
Building Description
Style
Bungalow
Home Type
House
Subtype
Detached
Property Orientation
West
Exterior Finish
Brick
Sewers
Sewers
Water Supply
Municipal
Possession Date
No Data
Style
Bungalow
Home Type
House
Subtype
Detached
Property Orientation
West
Exterior Finish
Brick
Sewers
Sewers
Water Supply
Municipal
Possession Date
No Data
Community
Community
Long Branch
Community
Long Branch
Taxes & Fees
Taxes
$3,378 /yr
Tax Year
2025
Occupancy
Owner
Taxes
$3,378 /yr
Tax Year
2025
Occupancy
Owner
Room Types
Bedroom 2
-
Dimensions 10.01 x 6.89 feet
68.97 sqft
Bedroom 3
-
Dimensions 10.01 x 6.89 feet
68.97 sqft
Dining Room
-
Dimensions 11.98 x 10.01 feet
119.92 sqft
Kitchen
-
Dimensions 11.98 x 9.02 feet
108.06 sqft
Living Room
-
Dimensions 12.99 x 11.98 feet
155.62 sqft
Primary Bedroom
-
Dimensions 10.01 x 7.22 feet
72.27 sqft
Similar Properties(No results)
Mortgage Calculator
Calculate your estimated monthly mortgage payment
Price
$760,000
$
%
%
Monthly payment
By clicking Save, we will calculate your estimated mortgage for all properties using the saved values (down payment percentage, interest rate, and amortization).
The accuracy and applicability of this calculator are not guaranteed.