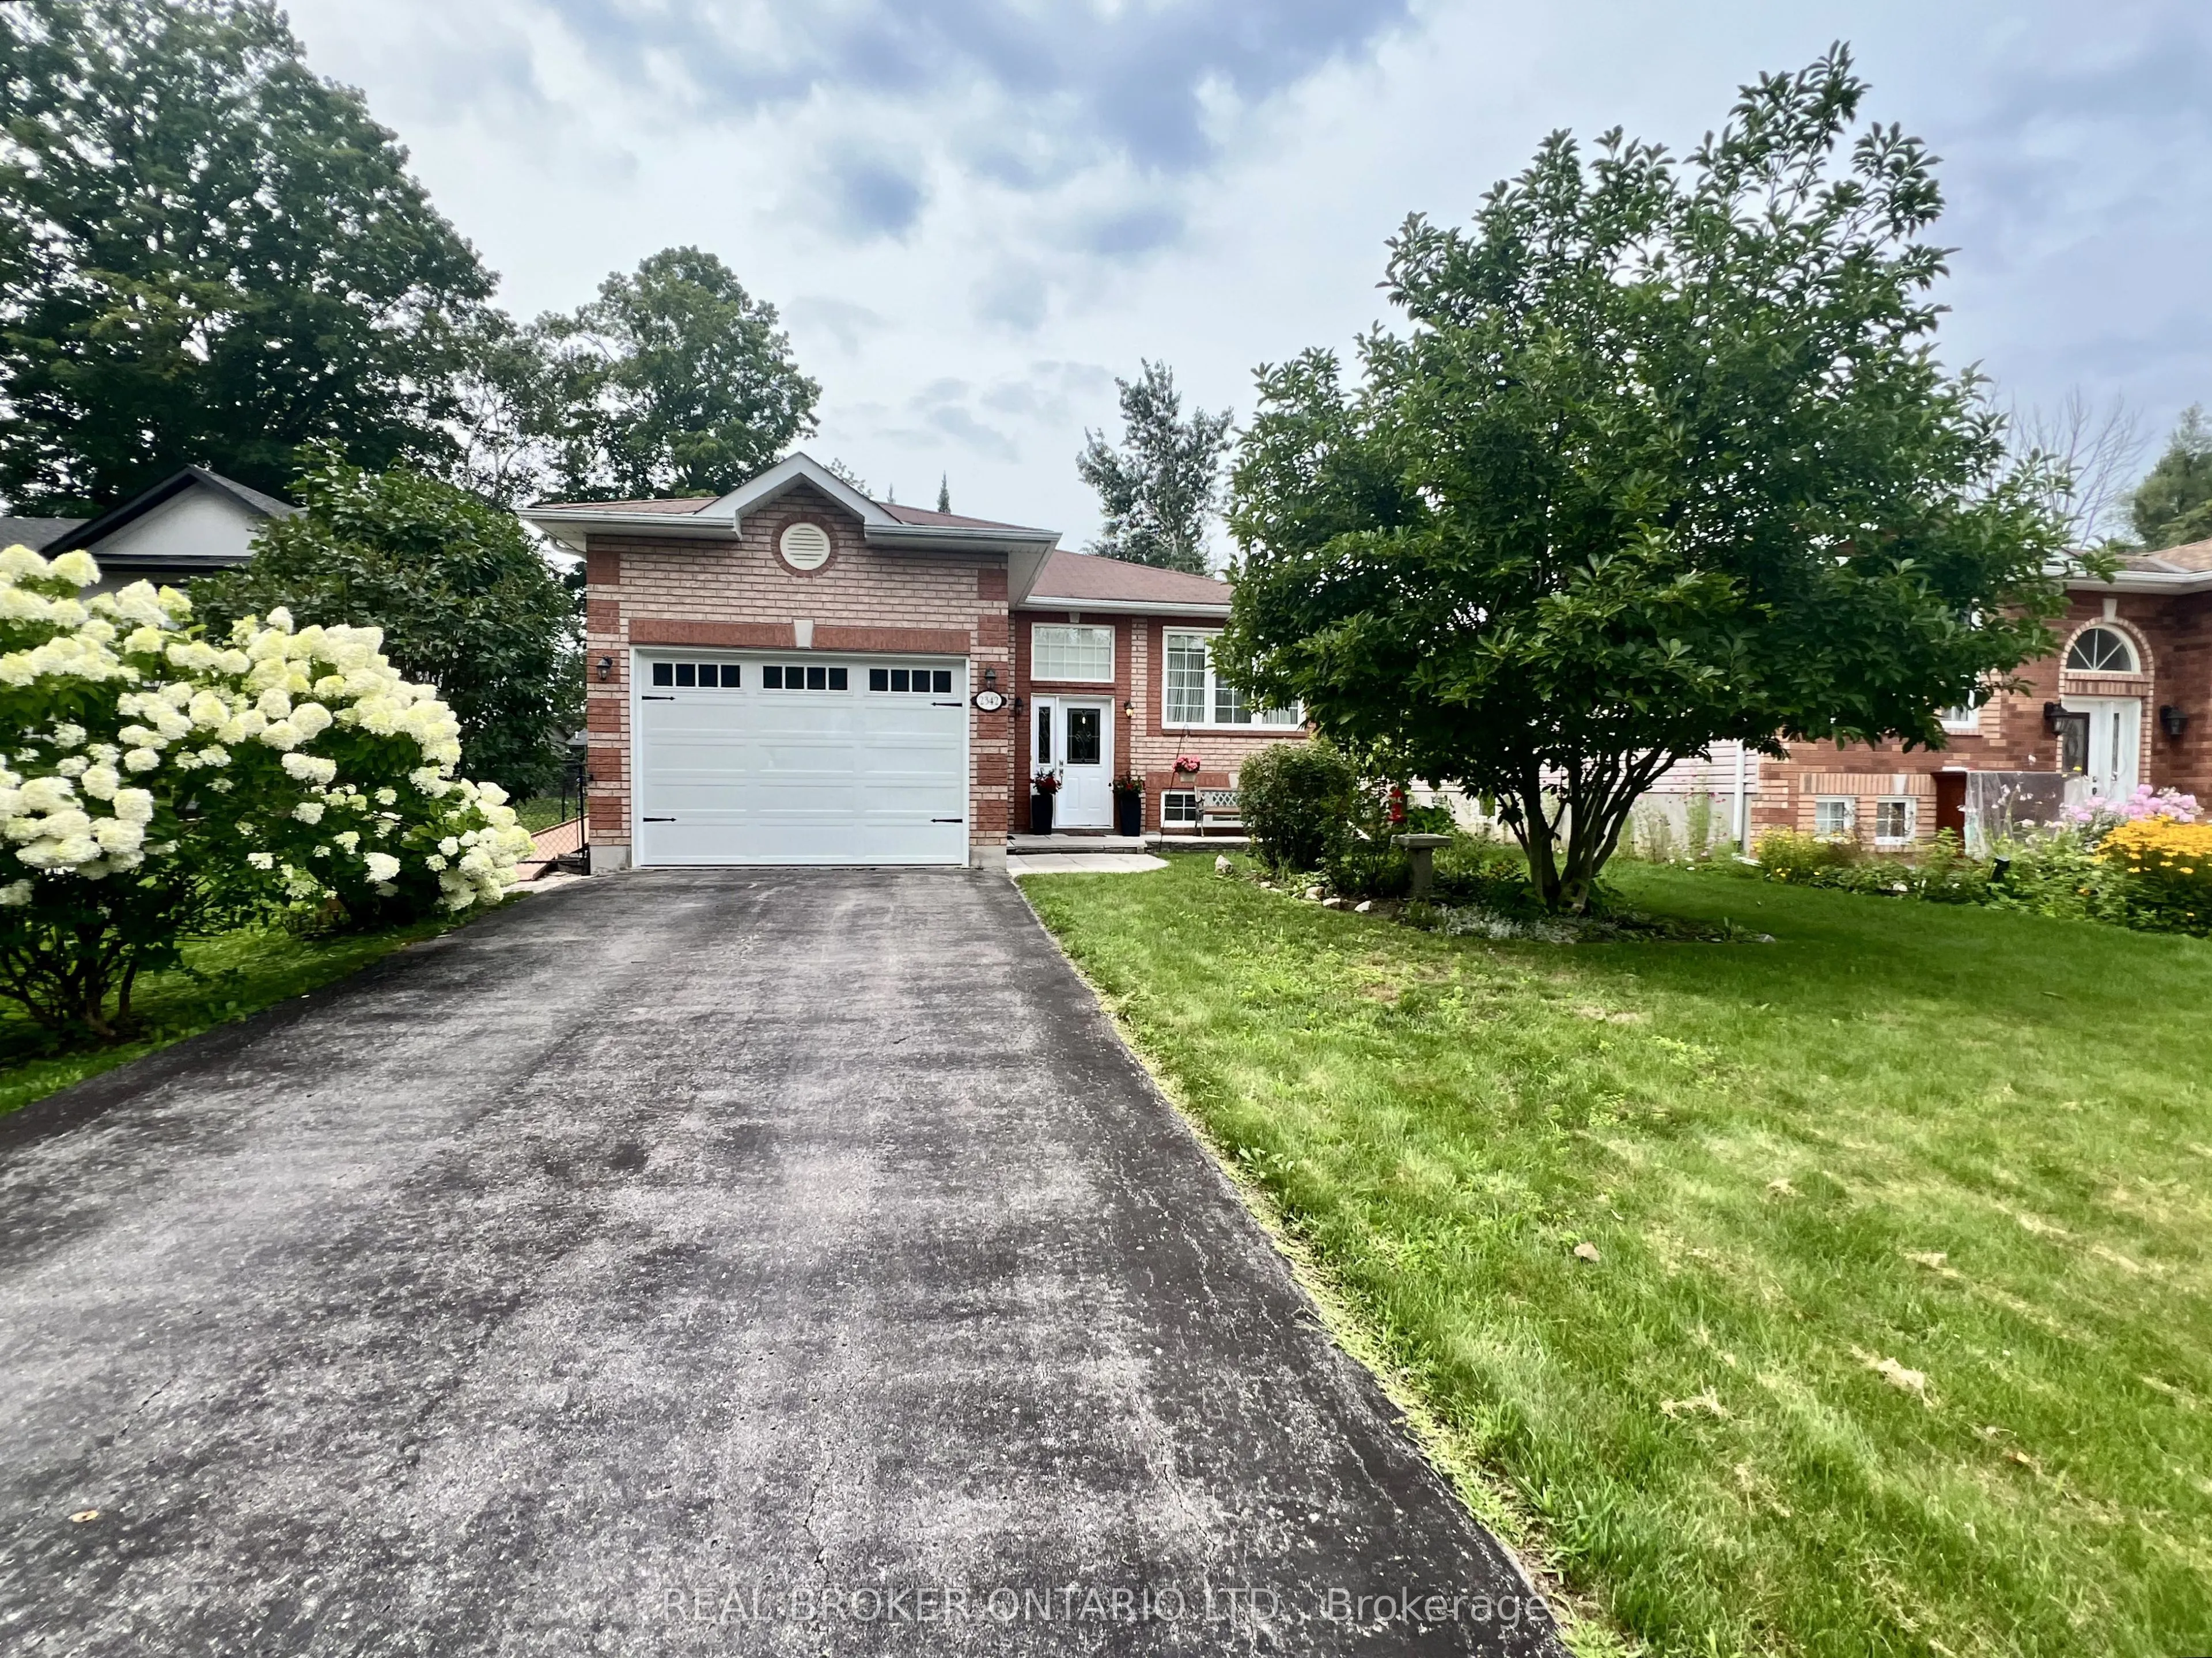
Sign In or Create a Free Account to see full details of this property
Key Facts
Key facts for 2342 Somers Boulevard
Property Type
House, Bungalow-Raised
Parking
Attached 1 garage, 3 parking
MLS #
N14134656
Size
1100-1500 sqft
Basement
Full,Finished
Listed on
2026-10-30
Lot size
45 x 167.19
Tax
$4,675 /yr
Days on Market
1
Approximate Age
-
Maintenance Fee
-
Description
Welcome to 2342 Somers Blvd, situated on a spacious 45 x 167 ft lot on a quiet, secluded street in the desirable north/east end of Alcona. This 3+1 bedroom, 2 full-bathroom detached raised bungalow offers a functional layout with comfortable living spaces and plenty of potential. The main level feat...ures an inviting open-concept kitchen, dining, and family room area, creating a warm and connected space for everyday living and entertaining. The large eat-in kitchen offers ample cabinetry and countertop space, along with convenient access to the side deck. The spacious primary bedroom provides plenty of room to relax and features direct access to the main bathroom for added convenience.Step outside to the expansive landscaped backyard with a generous patio, ideal for relaxing, entertaining, or enjoying summer evenings. The charming sunroom offers a peaceful retreat, perfect for reading, morning coffee, or simply unwinding. The finished basement adds valuable living space with one bedroom, two rec rooms, a second full bathroom, and the potential of an additional bedroom, making it an excellent option for in-law, multigenerational, or extended family living. With four above-ground windows, the basement enjoys an abundance of natural light and a bright, comfortable feel, while also offering versatile space for a family room, home office, gym, or recreation area. Ideally located just moments from schools, including Goodfellow Public School, Alcona Glen Elementary School, and Nantyr Shores Secondary School, as well as parks, beaches, the community centre, shopping, and quick access to Highway 400. Parking is available for up to four vehicles. A home offering comfort, space, convenience, and plenty of opportunity in a great Alcona location.
Full Property Details
Interior
Bedrooms
3
Bedrooms Plus
1
Total Bedrooms
4
Washrooms
2
Square Footage
1100-1500 sqft
Basement
Full,Finished
Heating Source
Gas
Heating Fuel
Forced Air
Air Conditioning
Central Air
Family Room
No
Kitchens
1
Total Kitchens
1
Fireplace Features
Yes
Bedrooms
3
Bedrooms Plus
1
Total Bedrooms
4
Washrooms
2
Square Footage
1100-1500 sqft
Basement
Full,Finished
Heating Source
Gas
Heating Fuel
Forced Air
Air Conditioning
Central Air
Family Room
No
Kitchens
1
Total Kitchens
1
Fireplace Features
Yes
Exterior
Depth
167.19
Front
45.0
Lot Size
45 x 167.19 ft
Pool
None
Parking Spaces
3
Total Parking Spaces
4.00
Parking Description
Attached
Garage Spaces
1
Depth
167.19
Front
45.0
Lot Size
45 x 167.19 ft
Pool
None
Parking Spaces
3
Total Parking Spaces
4.00
Parking Description
Attached
Garage Spaces
1
Building Description
Style
Bungalow-Raised
Home Type
House
Subtype
Detached
Property Orientation
West
Exterior Finish
Brick
Sewers
Sewers
Water Supply
Municipal
Possession Date
No Data
Style
Bungalow-Raised
Home Type
House
Subtype
Detached
Property Orientation
West
Exterior Finish
Brick
Sewers
Sewers
Water Supply
Municipal
Possession Date
No Data
Community
Community
Alcona
Community
Alcona
Taxes & Fees
Taxes
$4,675 /yr
Tax Year
2025
Occupancy
Owner
Taxes
$4,675 /yr
Tax Year
2025
Occupancy
Owner
Room Types
Bedroom 2
W/O To Sunroom, Window, Large Closet
Dimensions 11.35 x 10.6 feet
120.31 sqft
Bedroom 3
Window, Closet
Dimensions 8.92 x 11.35 feet
101.24 sqft
Bedroom 4
Large Window
Dimensions 12.99 x 10.73 feet
139.38 sqft
Dining Room
Open Concept, Combined w/Living
Dimensions 21.92 x 11.65 feet
255.37 sqft
Kitchen
Eat-in Kitchen, Open Concept, W/O To Deck
Dimensions 13.48 x 13.94 feet
187.91 sqft
Living Room
Open Concept, Gas Fireplace, Combined w/Dining
Dimensions 21.88 x 11.65 feet
254.9 sqft
Primary Bedroom
3 Pc Ensuite, Large Closet, Window
Dimensions 13.45 x 13.45 feet
180.9 sqft
Recreation
-
Dimensions 12.93 x 17.68 feet
228.6 sqft
Recreation
-
Dimensions 14.24 x 27.95 feet
398.01 sqft
Sunroom
Window Floor to Ceiling, W/O To Deck
Dimensions 9.48 x 9.48 feet
89.87 sqft
Similar Properties(No results)
Mortgage Calculator
Calculate your estimated monthly mortgage payment
Price
$715,000
$
%
%
Total cost of mortgage
$0
Monthly payment
By clicking Save, we will calculate your estimated mortgage for all properties using the saved values (down payment percentage, interest rate, and amortization).
The accuracy and applicability of this calculator are not guaranteed.